


801 N ANNAPOLIS HOUSE ROADBETHANY BEACH, DE 19930
Due to the health concerns created by Coronavirus we are offering personal 1-1 online video walkthough tours where possible.
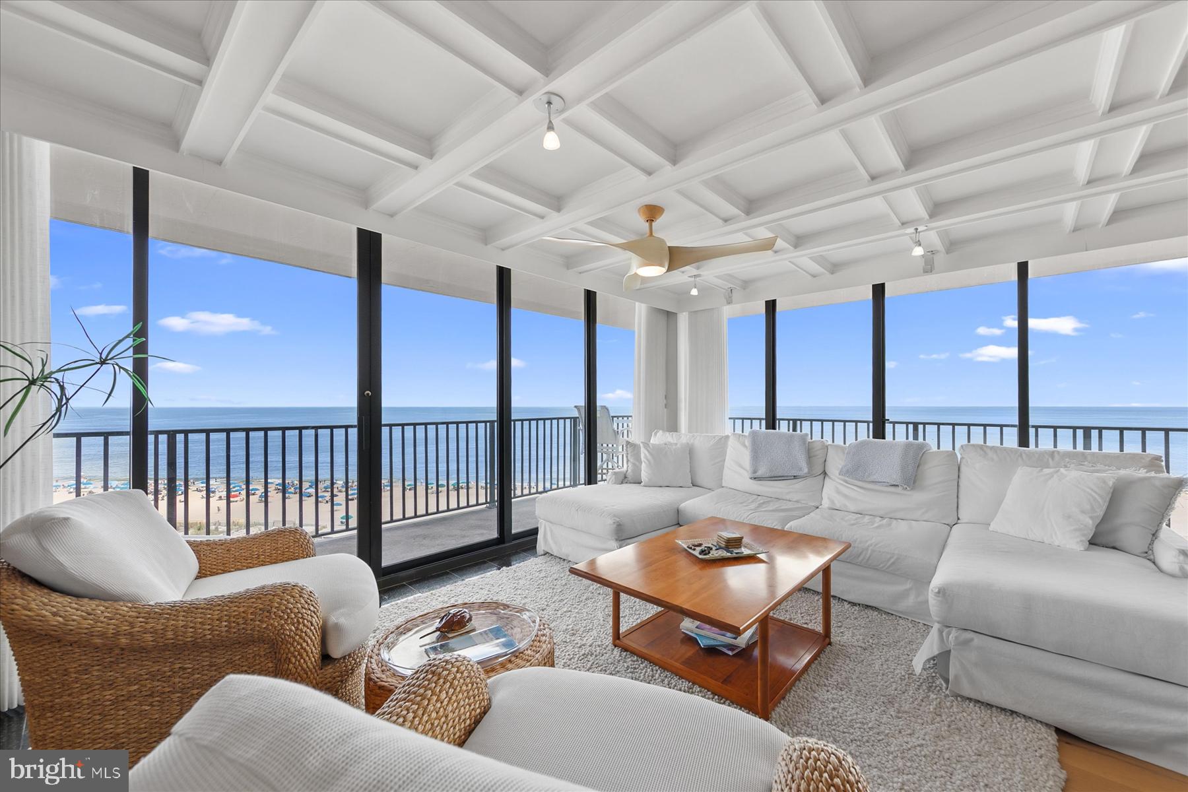
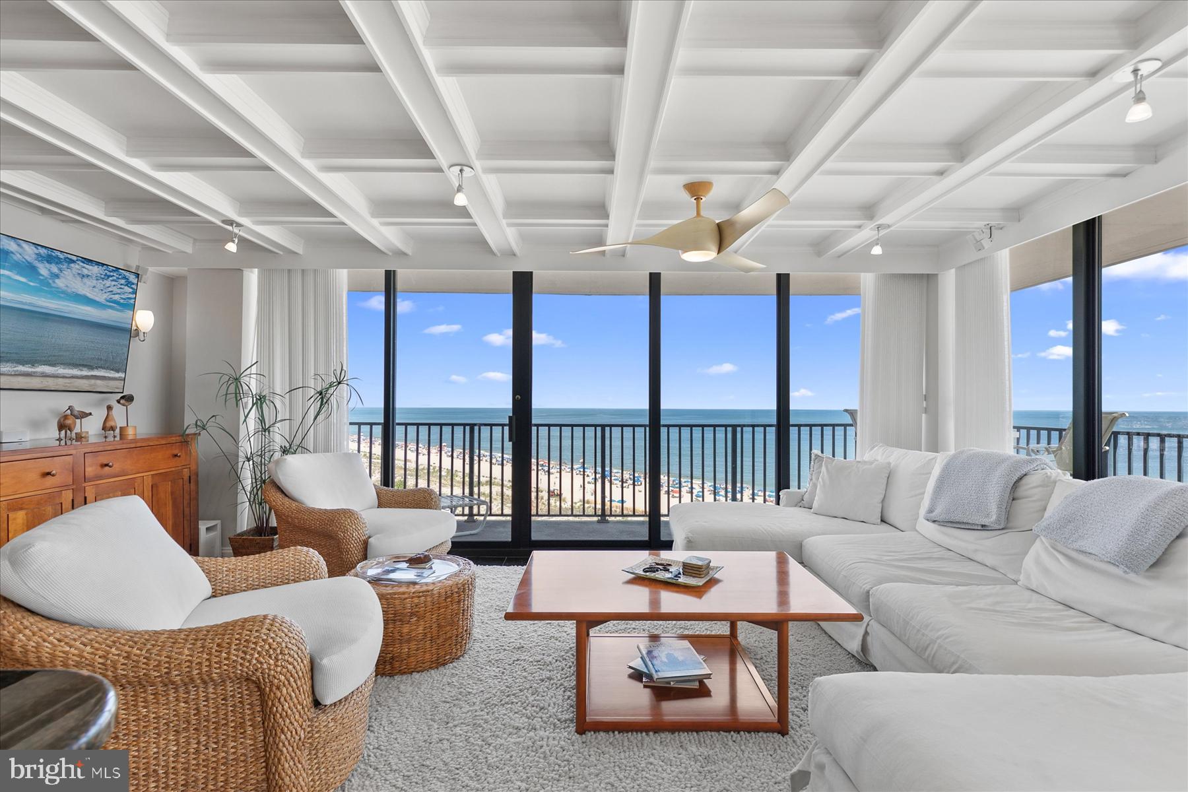
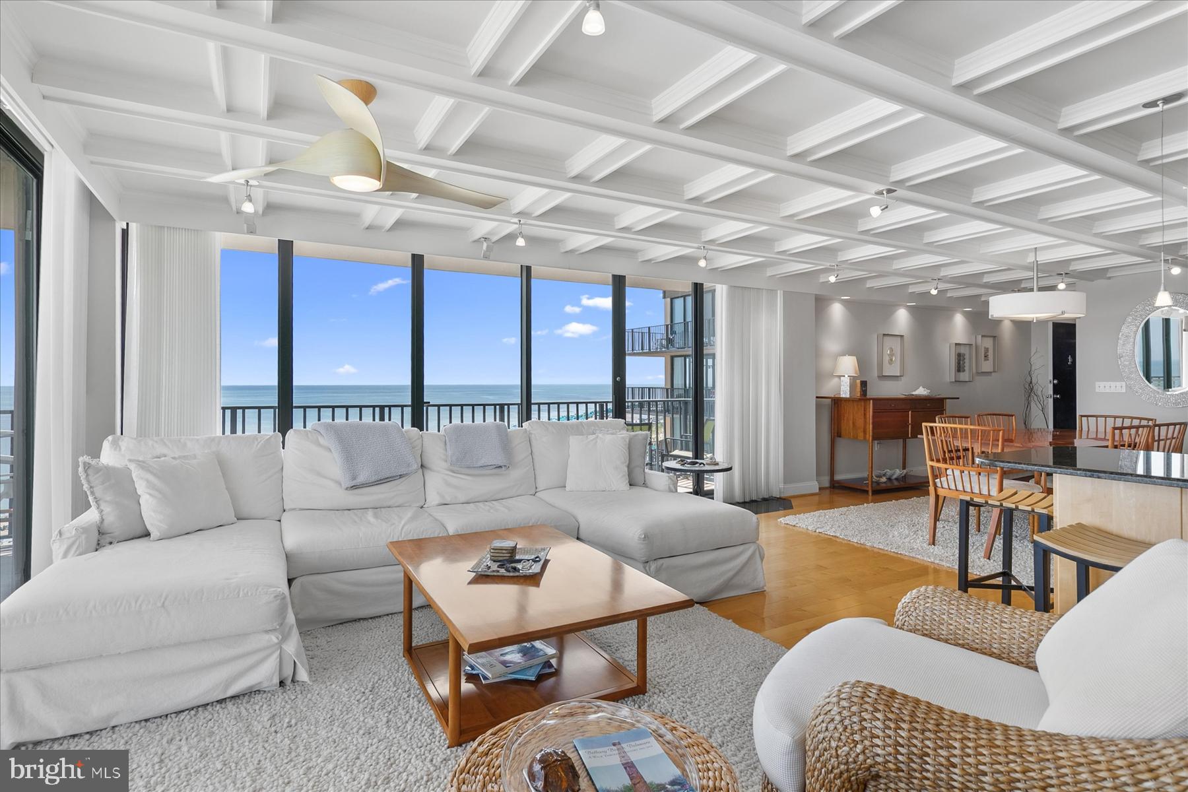
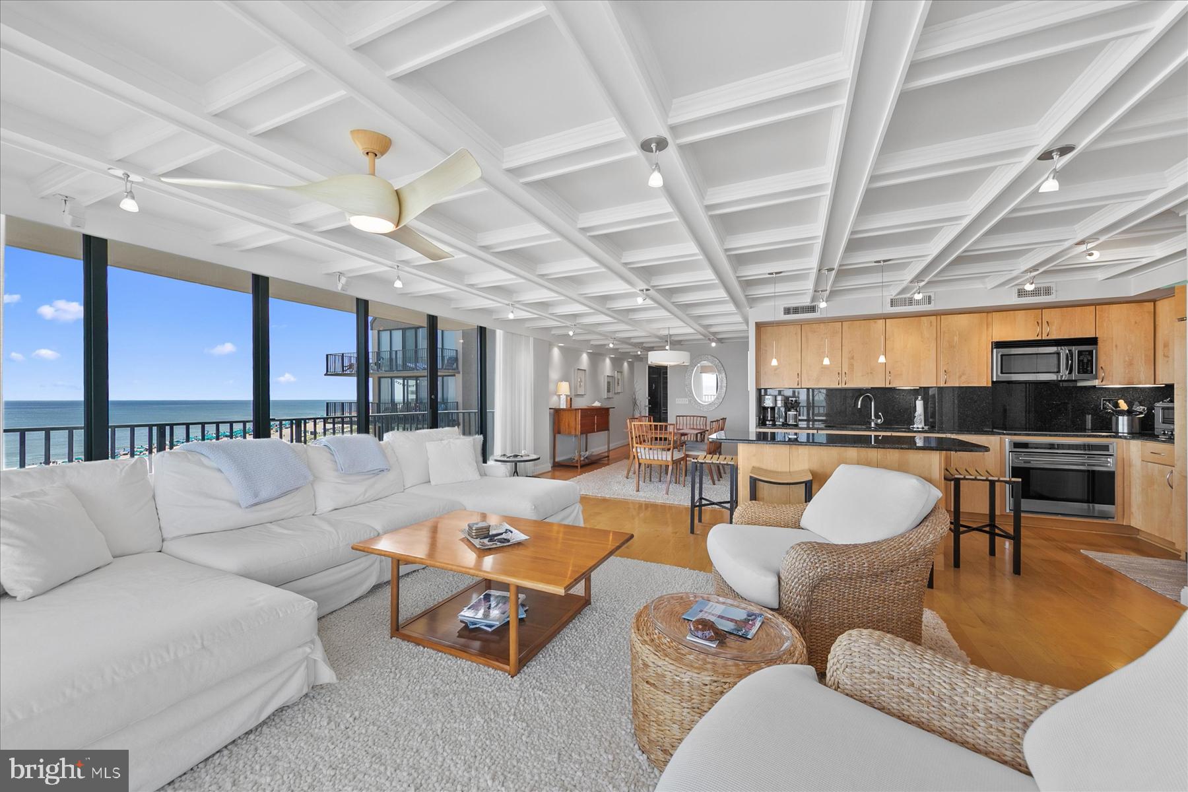
This extraordinary coastal beach home offers oceanfront living at its finest, perfectly positioned on the point of the coveted Annapolis House. This rare corner residence features three bedrooms, two baths, Sea Colony's largest oceanfront floor plan, and some of the most spectacular panoramic views available. From the moment you enter, the ocean takes center stage, complemented by an expansive wraparound balcony and a beautifully renovated interior where no detail has been overlooked. Approximately $500,000 was invested in exceptional renovations, custom craftsmanship, and high-end finishes, creating a residence unlike any other. The open-concept kitchen features custom maple cabinetry, a Sub-Zero refrigerator, Wolf flat cooktop, Ubatuba granite countertops, and a spacious island with seating. The reimagined primary bath offers a double vanity with granite countertops, radiant-heated marble floors, and an impressive steam shower with seven showerheads and a marble surround, while the guest bath is equally refined with granite, marble, and radiant-heated flooring. Offered in fee simple with no ground rent, this exceptional Annapolis House residence presents a rare opportunity to own one of Sea Colony's most distinctive oceanfront homes—where extraordinary views, exceptional design, and coastal luxury come together. Highlights include: coffered paneled ceilings with accent lighting; wide-plank engineered maple flooring; custom-organized closets, including an oversized primary bedroom closet; two new hot water heaters and a new TRANE HVAC system; a separate laundry/wash room; plantation shutters; Bose surround sound; an expansive wraparound oceanfront balcony; and an exceptional collection of custom furnishings, many crafted by renowned Harden Furniture Company. Annapolis House is set on the northern tip of Sea Colony East preferable to many owners for the walking/biking convenience to town restaurants, shopping, and simply the joy of an Oceanside lifestyle. The added plus is you have a half-mile of lifeguarded private beach plus 5 outdoor heated and 1 outdoor heated pools, gym, playground, and tennis courts steps from your condo. Use Sea Colony's beach busses or trams and enjoy a 17,000 sq ft Fitness Center with indoor lap pool, more outdoor heated pools, an indoor championship tennis center with outdoor har-tru tennis courts, walking/biking paths at Sea Colony West. Call today for your private showing!
| 2 hours ago | Listing updated with changes from the MLS® | |
| 2 hours ago | Listing first seen on site |

The real estate listing information is provided by Bright MLS is for the consumer's personal, non-commercial use and may not be used for any purpose other than to identify prospective properties consumer may be interested in purchasing. Any information relating to real estate for sale or lease referenced on this web site comes from the Internet Data Exchange (IDX) program of the Bright MLS. This web site references real estate listing(s) held by a brokerage firm other than the broker and/or agent who owns this web site. The accuracy of all information is deemed reliable but not guaranteed and should be personally verified through personal inspection by and/or with the appropriate professionals. Properties in listings may have been sold or may no longer be available. The data contained herein is copyrighted by Bright MLS and is protected by all applicable copyright laws. Any unauthorized collection or dissemination of this information is in violation of copyright laws and is strictly prohibited. Copyright © 2020 Bright MLS. All rights reserved.
Did you know? You can invite friends and family to your search. They can join your search, rate and discuss listings with you.